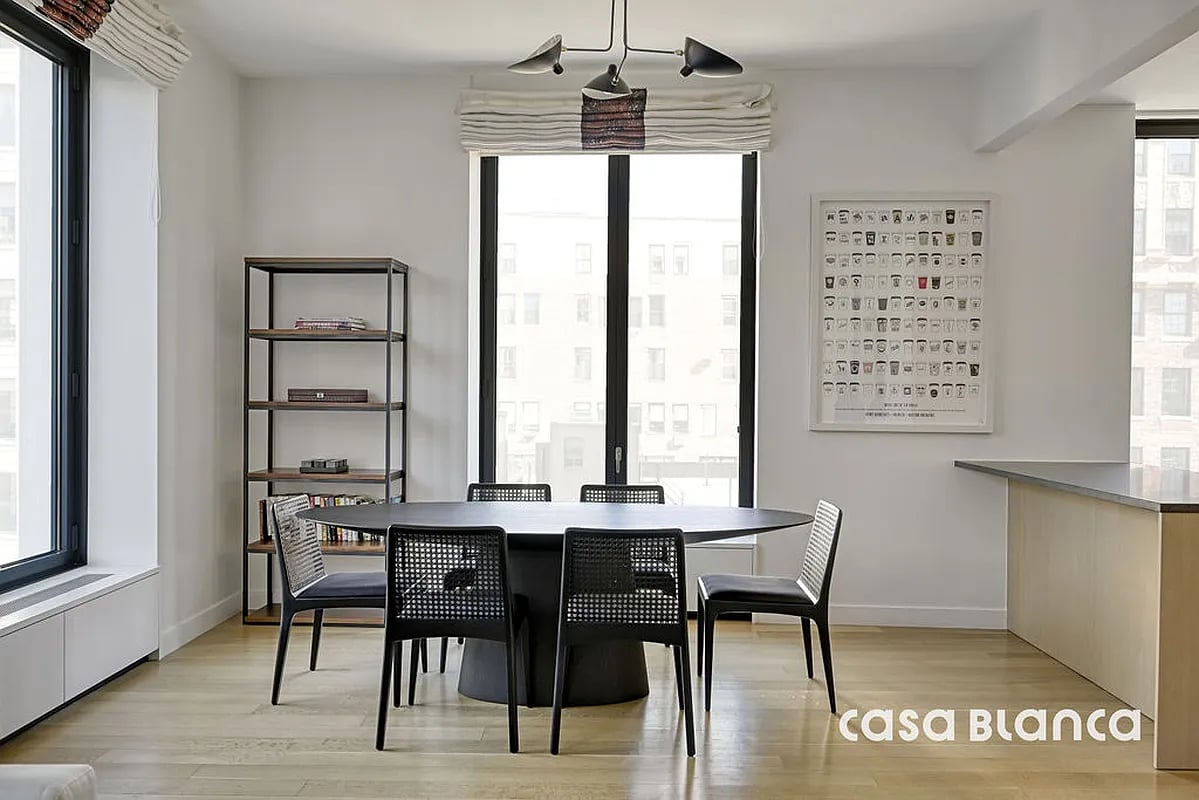
Dining area with a dark oval table, black chairs, tall windows, and pale wood floors.
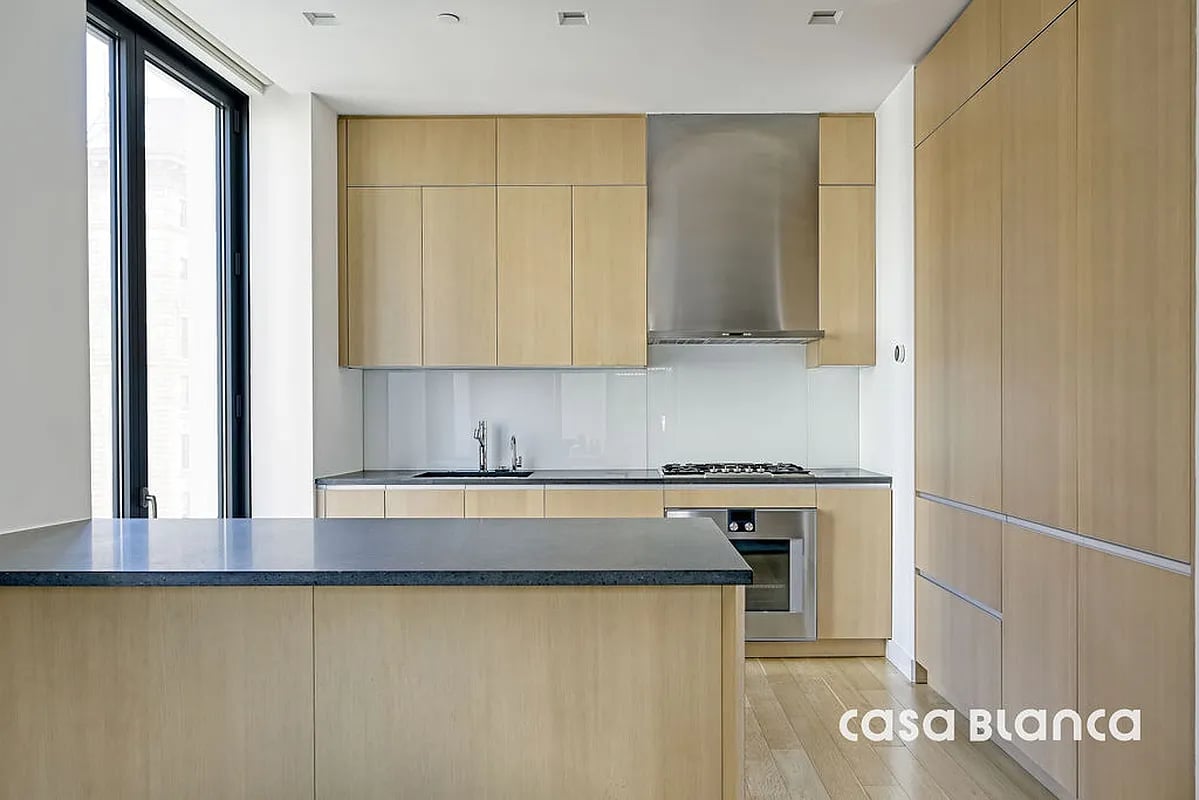
Modern kitchen with light wood cabinets, a dark stone island, and a large window.
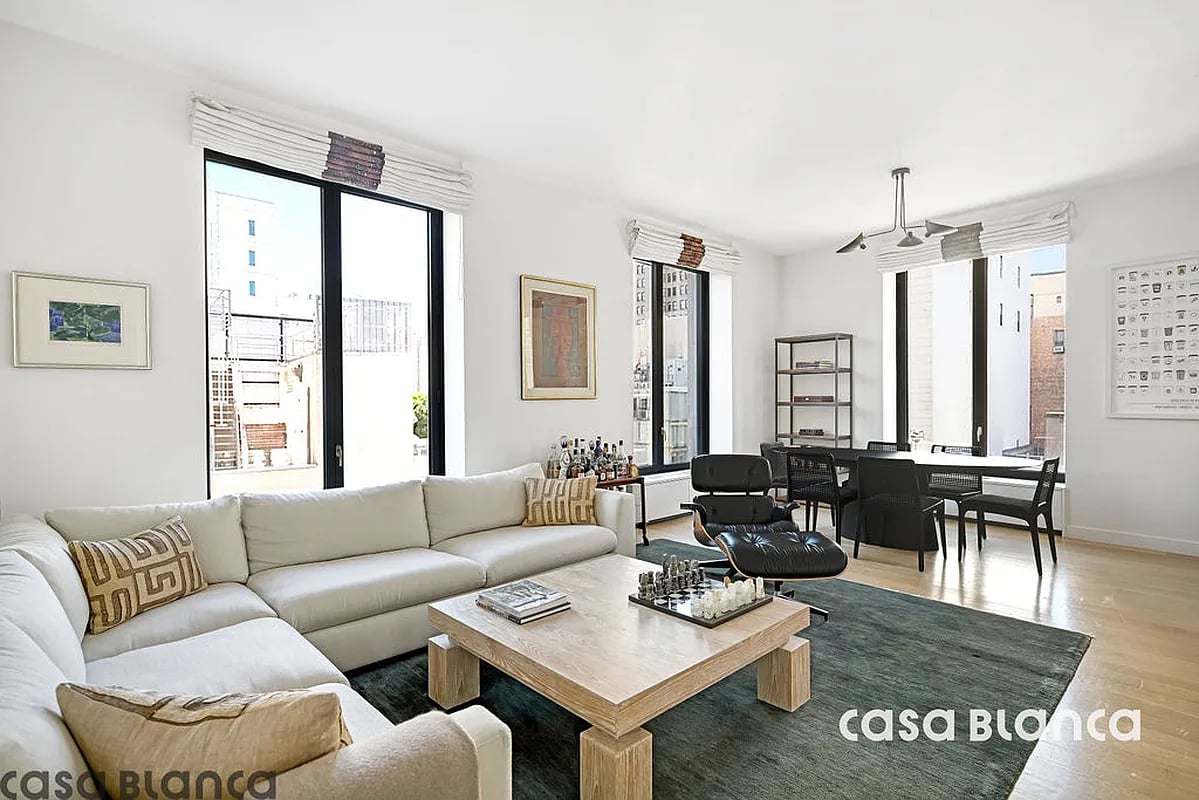
Living and dining area with a white sectional, wood coffee table, dark rug, and tall windows.
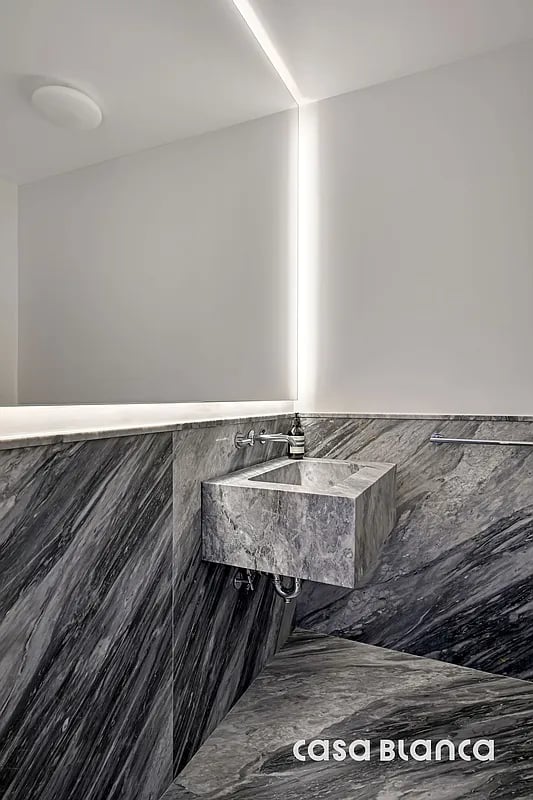
Bathroom with a rectangular gray marble sink and dark veined marble walls.
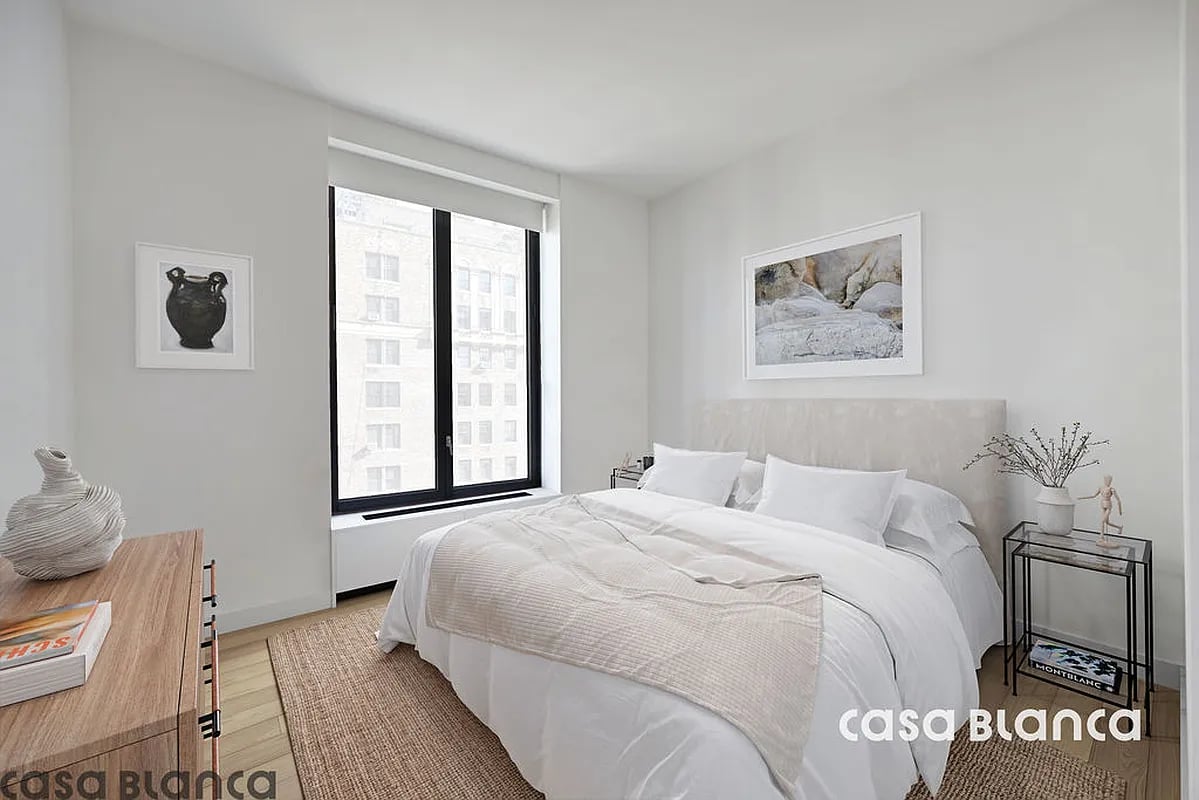
Staged bedroom with a king-size bed, pale upholstered headboard, and large window overlooking neighboring buildings.
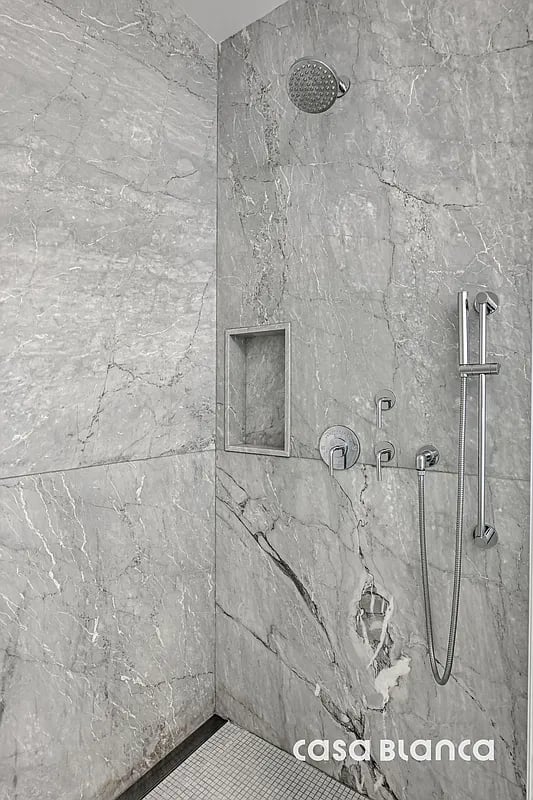
Marble shower with chrome fixtures, a recessed wall niche, and mosaic tile flooring.
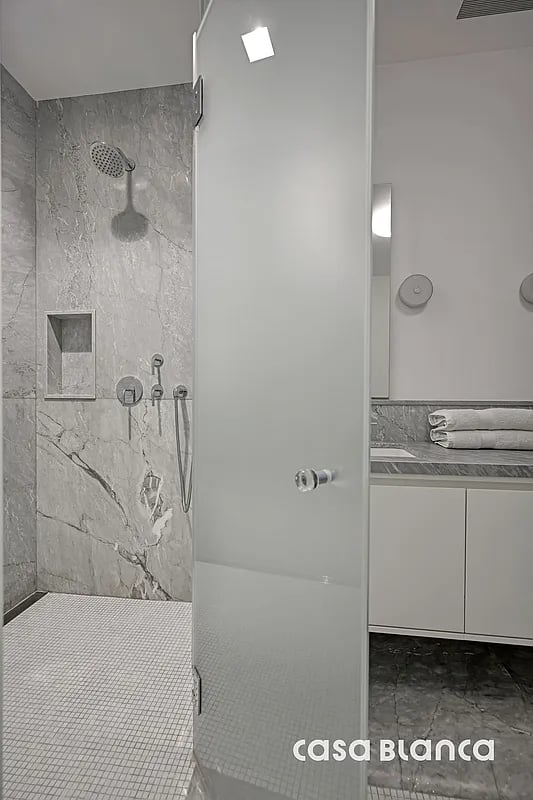
Walk-in marble shower with a glass partition, rainfall showerhead, and mosaic tile floor.
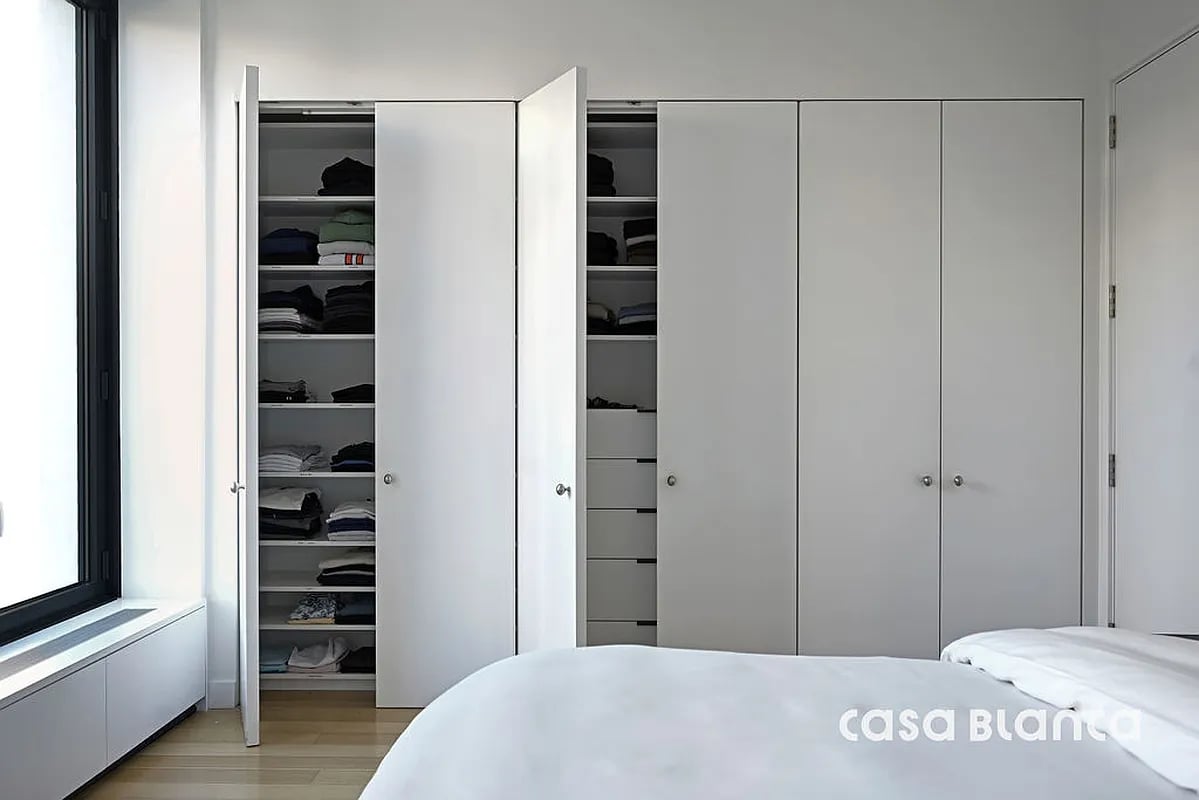
Bedroom with white bedding and open built-in wardrobes showing neatly folded clothes.
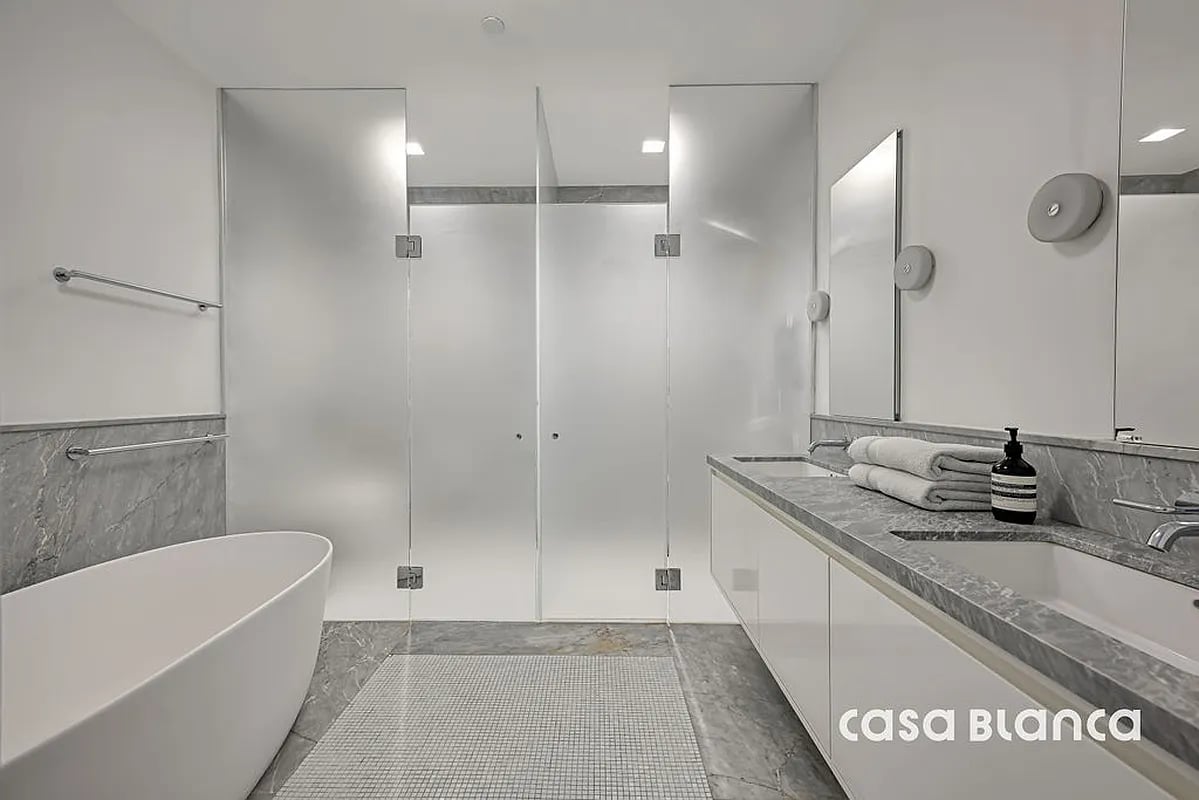
Modern bathroom with a freestanding tub, glass shower, and gray stone vanity.
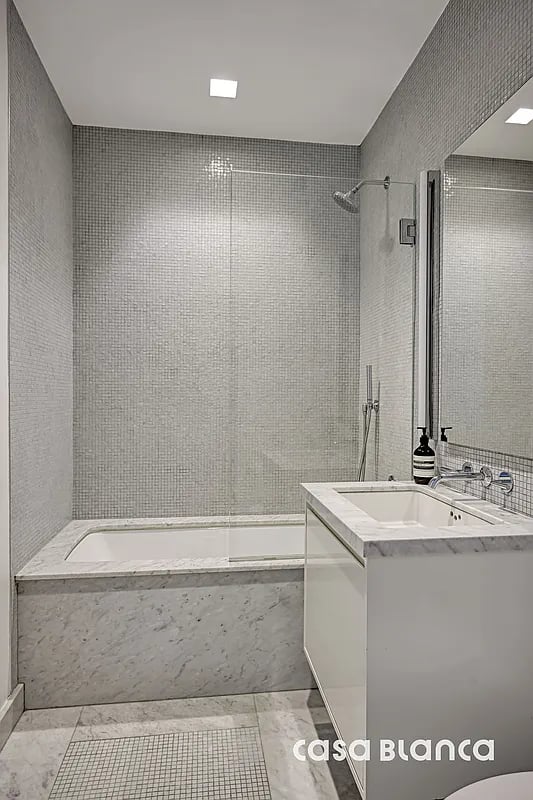
Bathroom with a marble bathtub surround, glass shower enclosure, and single-sink vanity.
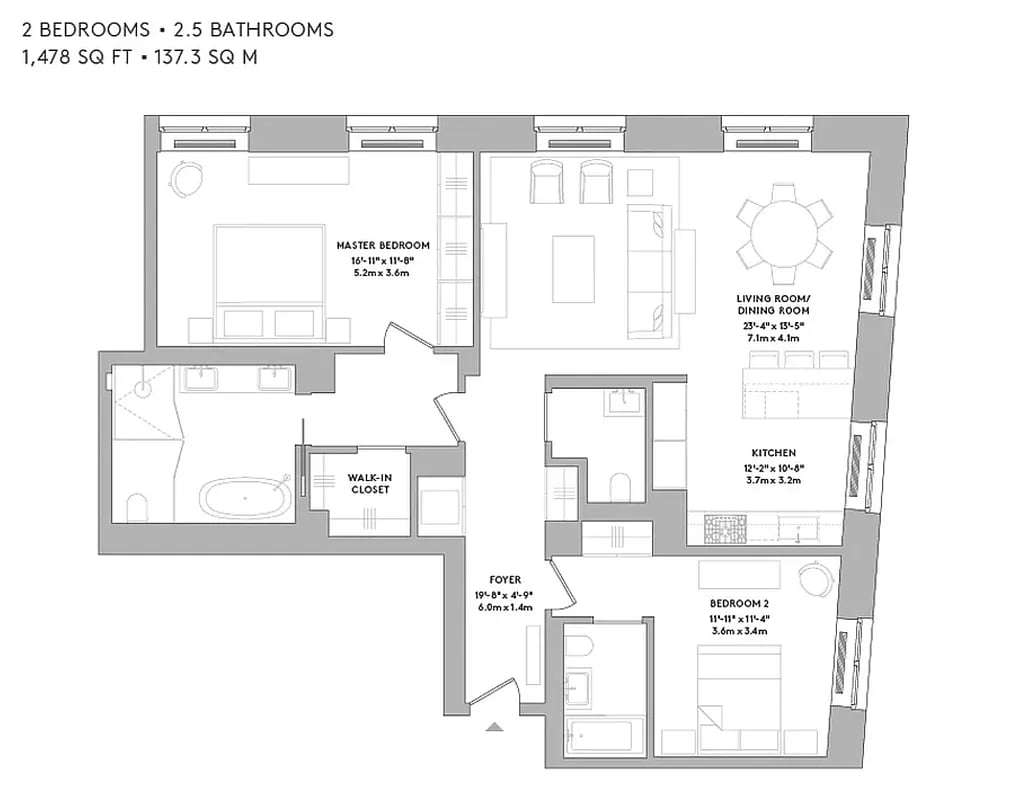
Two-bedroom, 2.5-bathroom apartment floor plan with 1,478 square feet and a combined living and dining room.
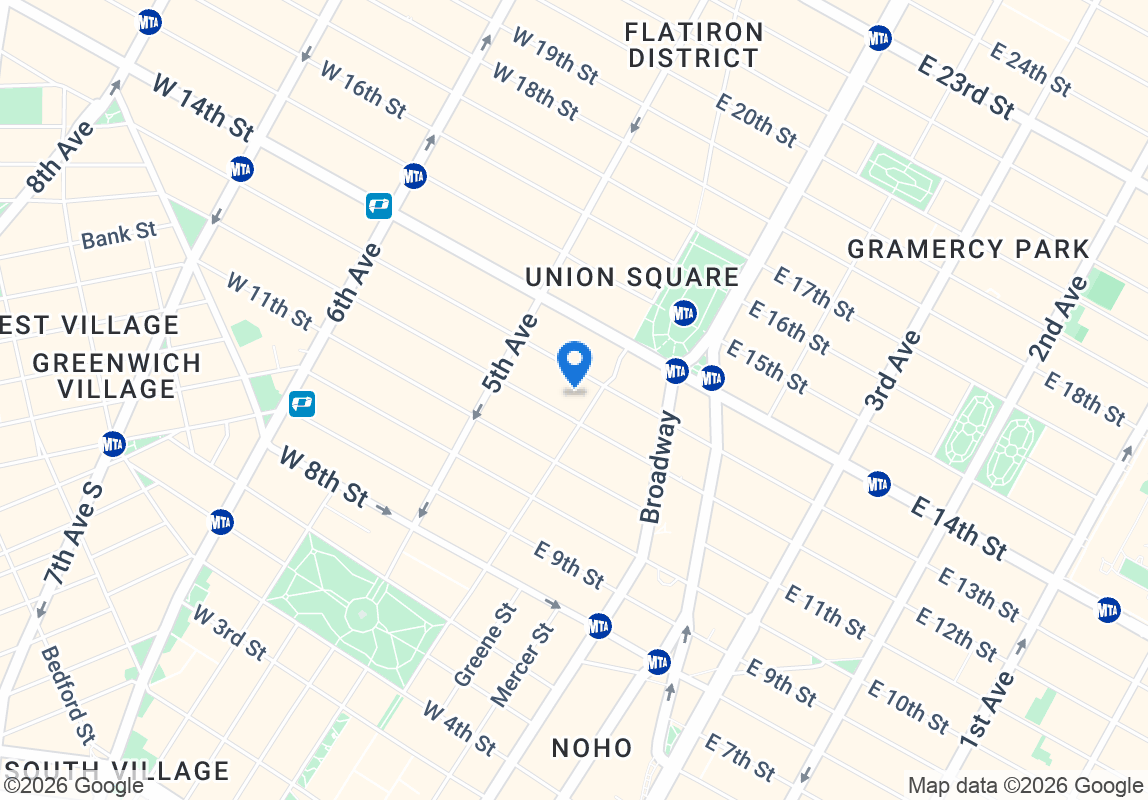
Map pin near Union Square, close to East 12th Street and Fifth Avenue.
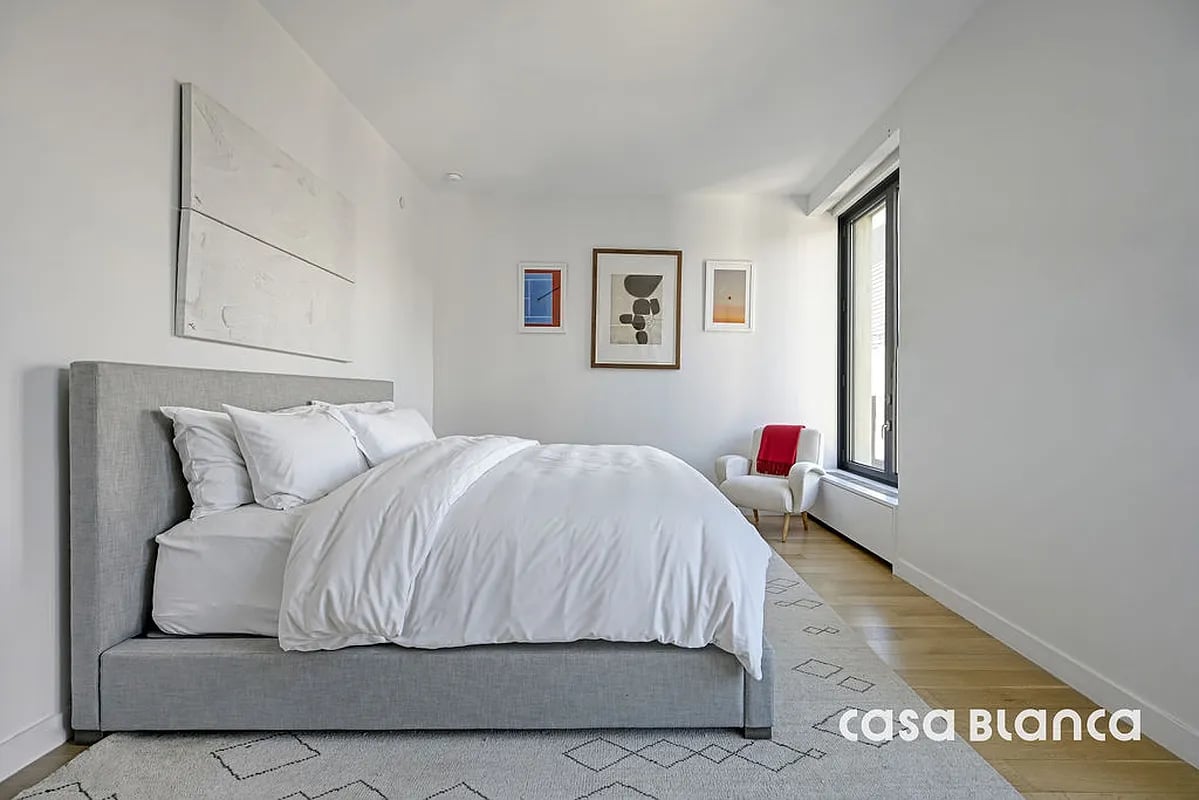
Staged bedroom with a gray upholstered bed, white linens, and an armchair by a tall window.
VIEW PHOTOS
$4,100,000

21 E 12th Street #8A

2 Beds 3 Baths 1,478 Sq.Ft.

Description

Perched on a bright corner in the heart of Greenwich Village, this elegant two-bedroom, two-and-a-half-bath residence is wrapped in northern and eastern light. 
 
Spanning approximately 1,478 square feet, the home is both refined and inviting, with oversized casement windows, wide-plank white oak floors, and a layout that balances openness with privacy. A vented washer and dryer is seamlessly integrated. 
 
The primary suite is quietly set along the north exposure and offers a generous walk-in closet and dressing area, along with a serene five-fixture bath finished in Bardiglio Lucca marble. Radiant heated floors and a Murano glass mosaic inlay add a layer of warmth and craftsmanship. 
 
The secondary suite is equally well-appointed, ideal for guests or a home office, with its own en-suite bath clad in marble and mosaic tile. A striking powder room in dark satin marble sits just off the entry. 
 
The windowed kitchen is designed as a true centerpiece, featuring a Pietra Lavica dining island, custom Valcucine cabinetry, and a suite of top-tier appliances including Sub-Zero, Gaggenau, and Waterworks fixtures—all thoughtfully integrated for a clean, modern aesthetic. 
 
21 East 12th Street, designed by Annabelle Selldorf, is an intimate full-service condominium offering a 24-hour attended lobby, concierge, resident manager, fitness center, lounge with terrace and grill, children’s playroom, and direct access to on-site parking. 
 
Moments from Washington Square Park, Union Square, and some of downtown’s best dining and shopping, with convenient access to multiple subway lines.

Share Property

Location

21 East 12th Street Unit 8A, New York, NY 10003

Status

For Sale
Josie Hubschman

Josie Hubschman

TITLE

Real Estate Agent

Property Amenities

Interior
Appliances Washer/dryer, Dishwasher
Flooring Hardwood floors
Total Bedrooms: 2
Half Bathrooms: 1
Full Bathrooms: 2
Area & Lot
Living area 1,478 Sq.Ft.
Type Condo
Status For Sale
Exterior
Air conditioning Central air
Other Exterior Features Bike room, Elevator, Package room, Concierge, Laundry in building, Parking, Doorman, Live-in super, Storage space
Finance
Sales Price $4,100,000
Modern kitchen with light wood cabinets, a dark stone island, and a large window.

Schedule a Showing

I would love to show you my beautiful property. Please select your preferred date and time below. I will be in touch shortly to confirm your appointment.

Schedule a Showing

I would love to show you my beautiful property. Please select your preferred date and time below. I will be in touch shortly to confirm your appointment.

Thank you for your interest in 21 East 12th Street Unit 8A, New York, NY 10003. We are reviewing your request and will be in touch shortly!

Mortgage Calculator

Estimate your monthly mortgage payment, including the principal and interest, property taxes, and HOA. Adjust the values to generate a more accurate rate.

All estimates are provided for informational purposes only. Actual amounts may vary.
$0,000 Your Payment 20 15 65
$0,000 Your Payment

Work With Josie

Josie is fascinated by the real estate market but understands it can feel intimidating without the right guidance. Her deep market knowledge, passion for helping others, and entrepreneurial background make her an invaluable resource for clients navigating the buying or selling process, Work with Josie today!